
 New
New 1166 Parkway Drive, Innisfil, ON L0L 1R0
Gilford · Innisfil · ON
About this property
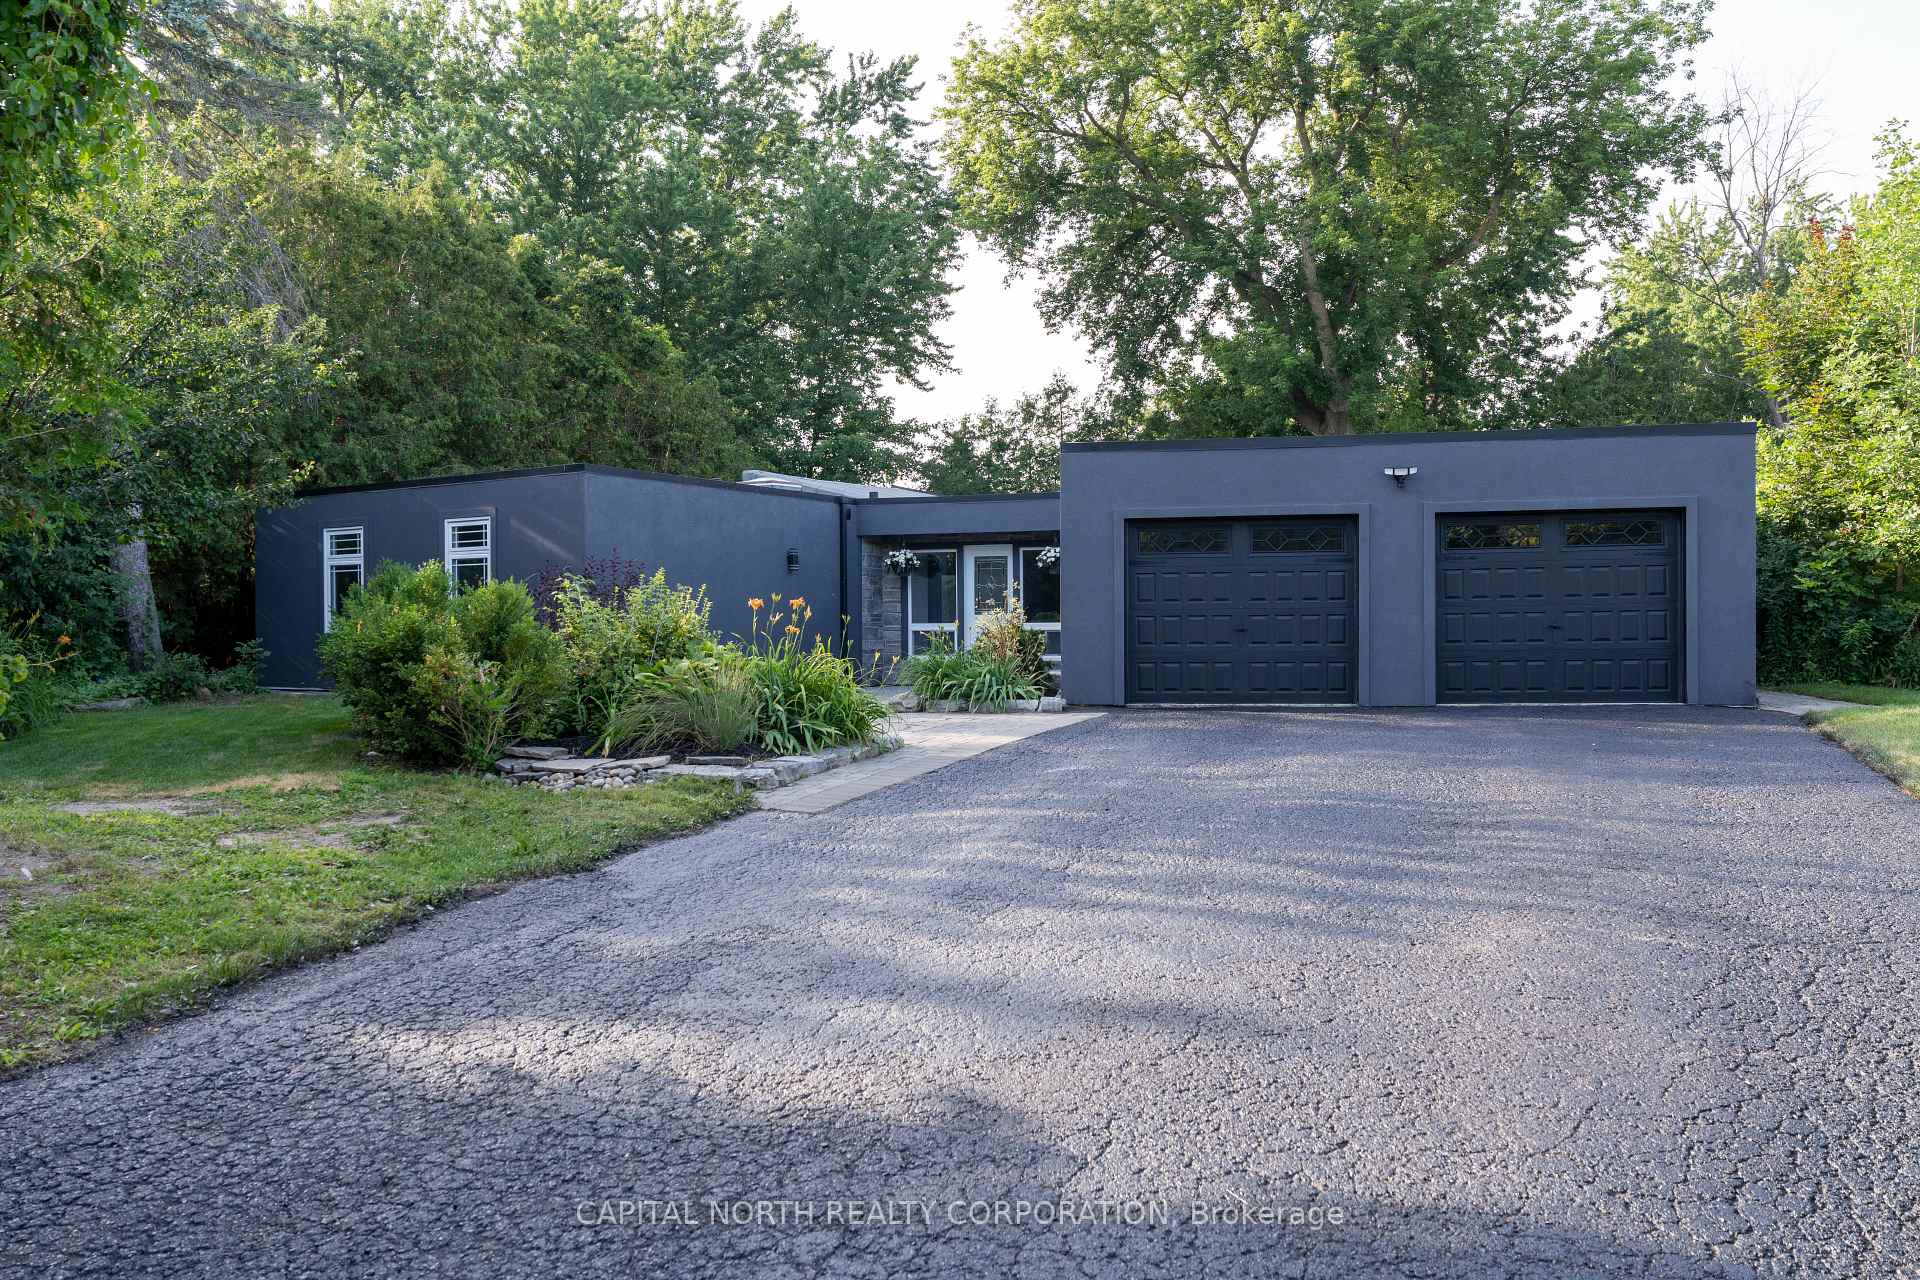
Welcome To 1166 Parkway Drive In Innisfil. An Extensively Renovated, Move-In-Ready Detached Bungalow Offering Stylish One-Level Living Just Steps From The Shores Of Lake Simcoe. This Exceptional Home Features 3 Spacious Bedrooms, A Beautifully Updated 4-Piece Bathroom, And A Thoughtfully Designed Rear Addition That Enhances Both The Living Space And Functionality. Finished With Quality Craftsmanship Throughout, The Bright Open-Concept Interior Showcases Luxury Vinyl Flooring, Modern Finishes, And A Stunning Kitchen Complete With Elegant Marble Countertops, Stainless Steel Appliances, And Ample Cabinetry - Perfect For Everyday Living And Entertaining. The Spacious Primary Bedroom Features A Walk-Out To The Backyard, Creating A Seamless Indoor-Outdoor Lifestyle. Recent Major Upgrades Provide Peace Of Mind, Including A New HVAC System, Central Air Conditioning, Roof, And Extensive Interior And Exterior Renovations. Situated On A Beautifully Landscaped Mature Lot With An Attractive Stucco And Brick Exterior And An Attached 2-Car Garage, This Property Offers Exceptional Curb Appeal. Enjoy The Best Of Lakeside Living With Lake Simcoe Just Steps Away And The Opportunity To Obtain A Boat Slip, Making This An Ideal Home For Boating, Fishing, And Outdoor Enthusiasts. Conveniently Located Close To Parks, Schools, Shopping, And Everyday Amenities, 1166 Parkway Drive Is A Rare Turnkey Opportunity That Truly Has It All.
Property details
- MLS® Number
- N13558698
- Status
- Active / New
- Transaction
- For Sale
- Property Type
- Residential Freehold
- Property Subtype
- Detached
- Bedrooms Above Grade
- 3
- Kitchens
- 1
- Living Area Range
- 1100-1500
- Lot Size
- Feet
- Lot Width
- 75.00
- Lot Depth
- 143.00
- Taxes
- $3,736
- Tax Year
- 2025
- Garage
- Attached
- Parking Spaces
- 6
- Parking Total
- 8.00
- Heating
- Forced Air / Gas
- Cooling
- Central Air
- Basement
- None
- Sewer
- Septic
- Direction Faces
- North
- Cross Street
- 20th Sideroad/Shore Acres Dr
- Directions
- 20th Sideroad/Shore Acres Dr
- Occupancy
- Vacant
Interior Features
- Interior
- Primary Bedroom - Main Floor, Carpet Free
Exterior Features
- Pool
- None
Building & Construction
- Style
- Bungalow
- Construction
- Brick, Stucco (Plaster)
- Foundation
- Slab
- Roof
- Shingles
Parking & Garage
- Garage
- Attached
- Parking features
- Private
- Parking spaces
- 6
- Parking total
- 8.00
- Covered spaces
- 2
Community & Neighbourhood
- Property features
- Lake/Pond, Marina, River/Stream
- Cross street
- 20th Sideroad/Shore Acres Dr
Utilities & Services
- Sewer
- Septic
Location
Property History
- Listed
- July 13, 2026 8:39 pm
- Listing updated
- July 14, 2026 8:50 pm
- System updated
- July 14, 2026 8:50 pm
- Photos changed
- July 14, 2026 8:50 pm
- Media changed
- July 14, 2026 8:50 pm
- Imported locally
- July 14, 2026 6:00 pm