
 Sold Conditional
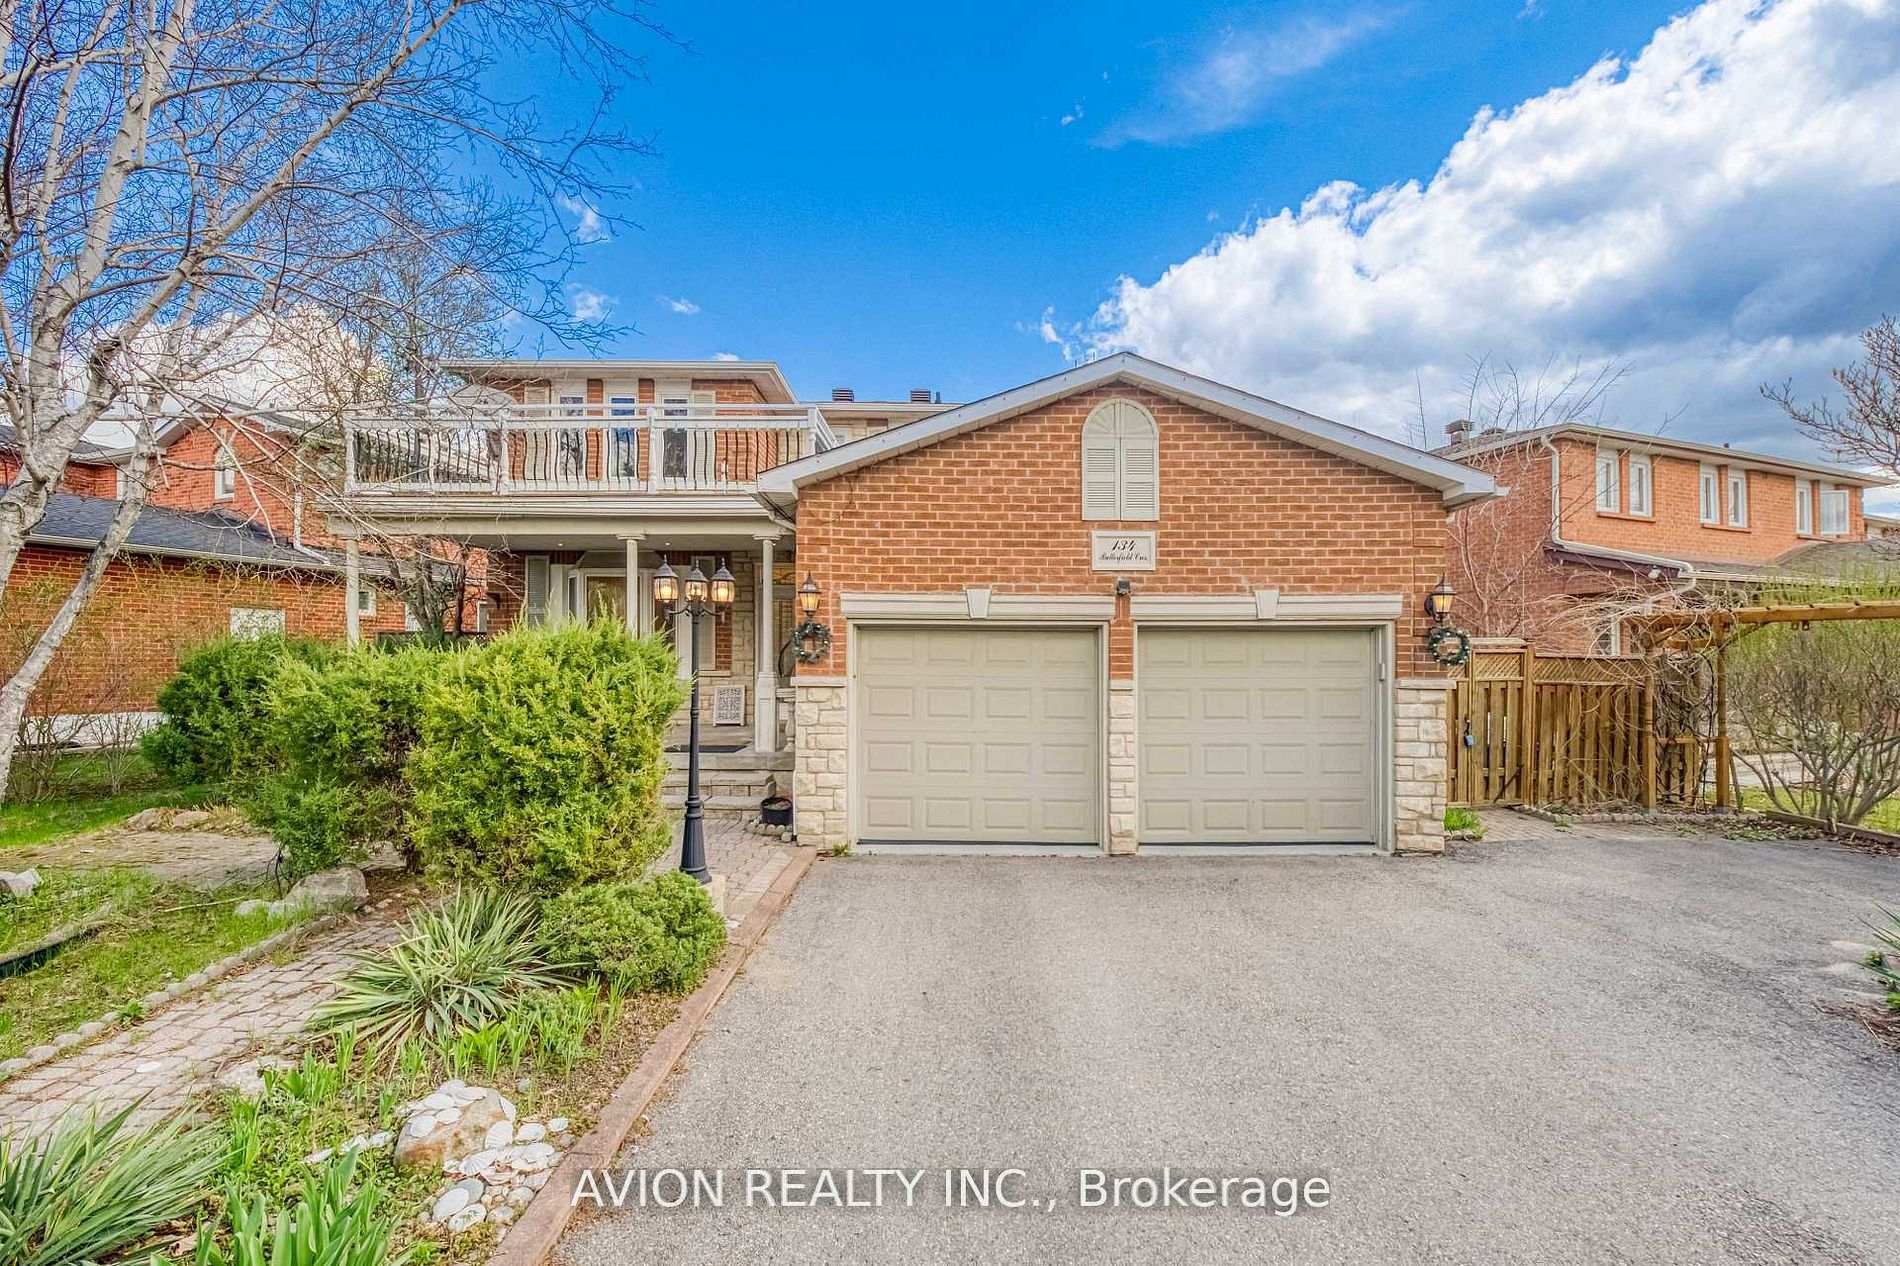
 134 Butterfield Crescent, Vaughan, ON L6A 1J4
Maple · Vaughan · ON
About this property
Welcome to this hidden gem nestled in the heart of Maple, an orchard-inspired exquisite residence that exudes warmth and timeless charm. Offering a spacious, well-designed layout, this beautifully finished home showcases elegant interior details highlighted by luxurious Calacatta Gold stone finishes that elevate its atmosphere. Sun-filled detached residence situated on a rare extra-wide lot. The home features elegant herringbone flooring, smooth ceilings, pot lights, dimmable LED lighting, bay window, and Kasa smart dimmer switches/plugs for remote control. The gourmet kitchen is appointed with Calacatta Gold countertops and backsplash, oversized veined ceramic tiles, gesture-control range hood, and kitchen RO water filter. A private eat-in breakfast area with pendant lighting overlooks the landscaped backyard with seasonal plantings, mature trees, sprinkler system, and privacy hedges. The extra-large primary bedroom offers walk-in closets and an executive ensuite washroom. Additional highlights include second-floor front and rear balconies, Juliet balcony, defog mirrors, and a finished garage with epoxy floor. The finished basement, complete with separate entrance, full kitchen, and heated floors, offers excellent flexibility for extended family living. Major recent upgrades including furnace, roof shingles, argon gas windows, Ecobee smart thermostat in 2020; New A/C in 2022; water softener and smooth ceilings in 2023; furnace humidifier and smart AI washer/dryer in 2024. Ideally located within the highly regarded Maple High School district. Close to Vaughan Mills shopping centre, bank plazas, restaurants, big-box stores, childcare facilities, and main hospital. Commuters will enjoy convenient access to Highway 400, Rutherford and Maple GO Stations, while recreation is moments away at Wonderland, Civic Centre resource Library, Community Centres. An exceptional opportunity to own a turnkey home that combines elegance, functionality, and prime location.
Property details
- MLS® Number
- N13494826
- Status
- Active Under Contract / Sold Conditional
- Transaction
- For Sale
- Property Type
- Residential Freehold
- Property Subtype
- Detached
- Bedrooms Above Grade
- 4
- Bedrooms Below Grade
- 1
- Kitchens
- 2
- Rooms
- 12
- Living Area Range
- 2500-3000
- Lot Size
- Feet
- Lot Width
- 81.50
- Lot Depth
- 114.52
- Taxes
- $6,118
- Tax Year
- 2025
- Garage
- Built-In
- Parking Spaces
- 4
- Parking Total
- 6.00
- Heating
- Forced Air / Gas
- Cooling
- Central Air
- Basement
- Finished, Separate Entrance
- Sewer
- Sewer
- Direction Faces
- East
- Cross Street
- Keele/Rutherford
- Directions
- as per google map
- Occupancy
- Owner
Interior Features
- Interior
- Carpet Free
Exterior Features
- Pool
- None
Building & Construction
- Style
- 2-Storey
- Construction
- Brick
- Foundation
- Brick
- Roof
- Asphalt Shingle
Parking & Garage
- Garage
- Built-In
- Parking features
- Private
- Parking spaces
- 4
- Parking total
- 6.00
- Covered spaces
- 2
Community & Neighbourhood
- Property features
- Lake/Pond, Park, School
- Cross street
- Keele/Rutherford
Utilities & Services
- Sewer
- Sewer
Location
Property History
- Listed
- June 26, 2026 5:14 pm
- Listing updated
- July 14, 2026 9:13 pm
- System updated
- July 14, 2026 9:13 pm
- Photos changed
- June 26, 2026 5:14 pm
- Media changed
- June 26, 2026 5:14 pm
- Imported locally
- July 14, 2026 6:00 pm