
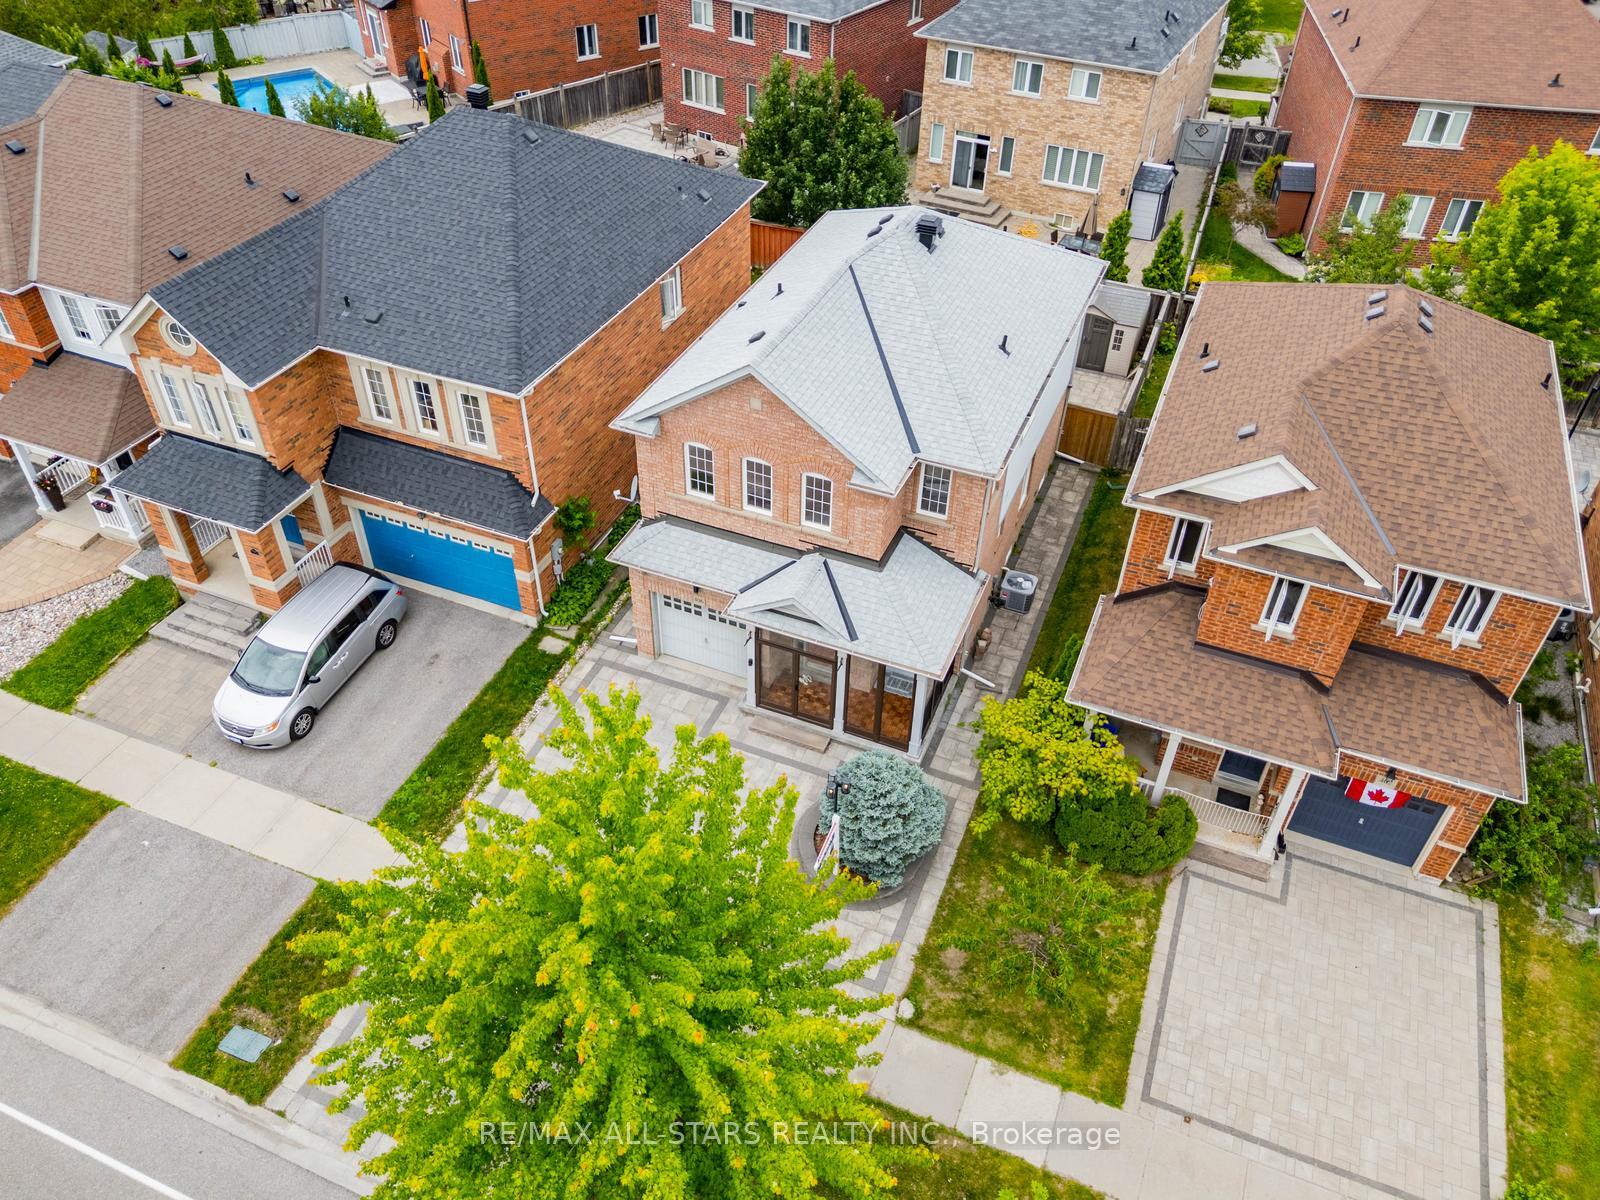
406 Reeves Way Boulevard, Whitchurch-Stouffville, ON L4A 0H3
Stouffville · Whitchurch-Stouffville · ON
About this property
Beautifully upgraded & well-maintained detached family home, ideally situated on a premium 34-foot lot in one of Stouffville's most convenient neighbourhoods. Thoughtfully designed for everyday living, this bright & inviting home features 9-foot ceilings, hardwood flooring, upgraded light fixtures, pot lights, & a functional open-concept layout. The modern white kitchen offers tile backsplash, breakfast bar, under-cabinet lighting & overlooks the dining area and family room, creating an easy and natural flow. An enclosed front porch adds valuable mudroom-style storage, while direct garage access provides added convenience. Retreat upstairs to 3 spacious bedrooms, highlighted by a generous primary suite with a walk-in closet & a private 4-piece ensuite featuring an additional linen/storage closet. The 2nd & 3rd bedrooms are equally functional, offering a double closet & walk-in closet respectively, & share a stylish 4-piece bathroom. The finished basement extends your living space with a private home office, full 3-piece bathroom, & a versatile recreation room currently used as a home gym. Outside, enjoy professionally landscaped stone interlock from front to back, creating a stylish, low-maintenance outdoor space perfect for relaxing or entertaining. Located close to schools, parks, walking & biking trails, shopping, restaurants, community amenities, & GO Transit, this is a move-in ready home that combines comfort, functionality, & an unbeatable location.
Property details
- MLS® Number
- N13488998
- Status
- Active / New
- Transaction
- For Sale
- Property Type
- Residential Freehold
- Property Subtype
- Detached
- Bedrooms Above Grade
- 3
- Kitchens
- 1
- Living Area Range
- 1500-2000
- Lot Size
- Feet
- Lot Width
- 34.12
- Lot Depth
- 85.30
- Taxes
- $5,037
- Tax Year
- 2026
- Garage
- Built-In
- Parking Spaces
- 3
- Parking Total
- 4.00
- Heating
- Forced Air / Gas
- Cooling
- Central Air
- Basement
- Finished
- Sewer
- Sewer
- Direction Faces
- North
- Cross Street
- Reeves Way & Ninth Line
- Directions
- Reeves Way & Ninth Line
- Occupancy
- Owner
Interior Features
- Interior
- Central Vacuum
Exterior Features
- Exterior
- Landscaped, Patio, Porch Enclosed
- Pool
- None
Building & Construction
- Style
- 2-Storey
- Construction
- Brick
- Foundation
- Concrete
- Roof
- Asphalt Shingle
Parking & Garage
- Garage
- Built-In
- Parking features
- Private
- Parking spaces
- 3
- Parking total
- 4.00
- Covered spaces
- 1
Community & Neighbourhood
- Cross street
- Reeves Way & Ninth Line
Utilities & Services
- Sewer
- Sewer
Location
Property History
- Listed
- June 25, 2026 3:49 pm
- Listing updated
- July 14, 2026 9:57 pm
- System updated
- July 14, 2026 9:57 pm
- Photos changed
- June 25, 2026 3:49 pm
- Media changed
- June 25, 2026 3:49 pm
- Imported locally
- July 14, 2026 6:00 pm