
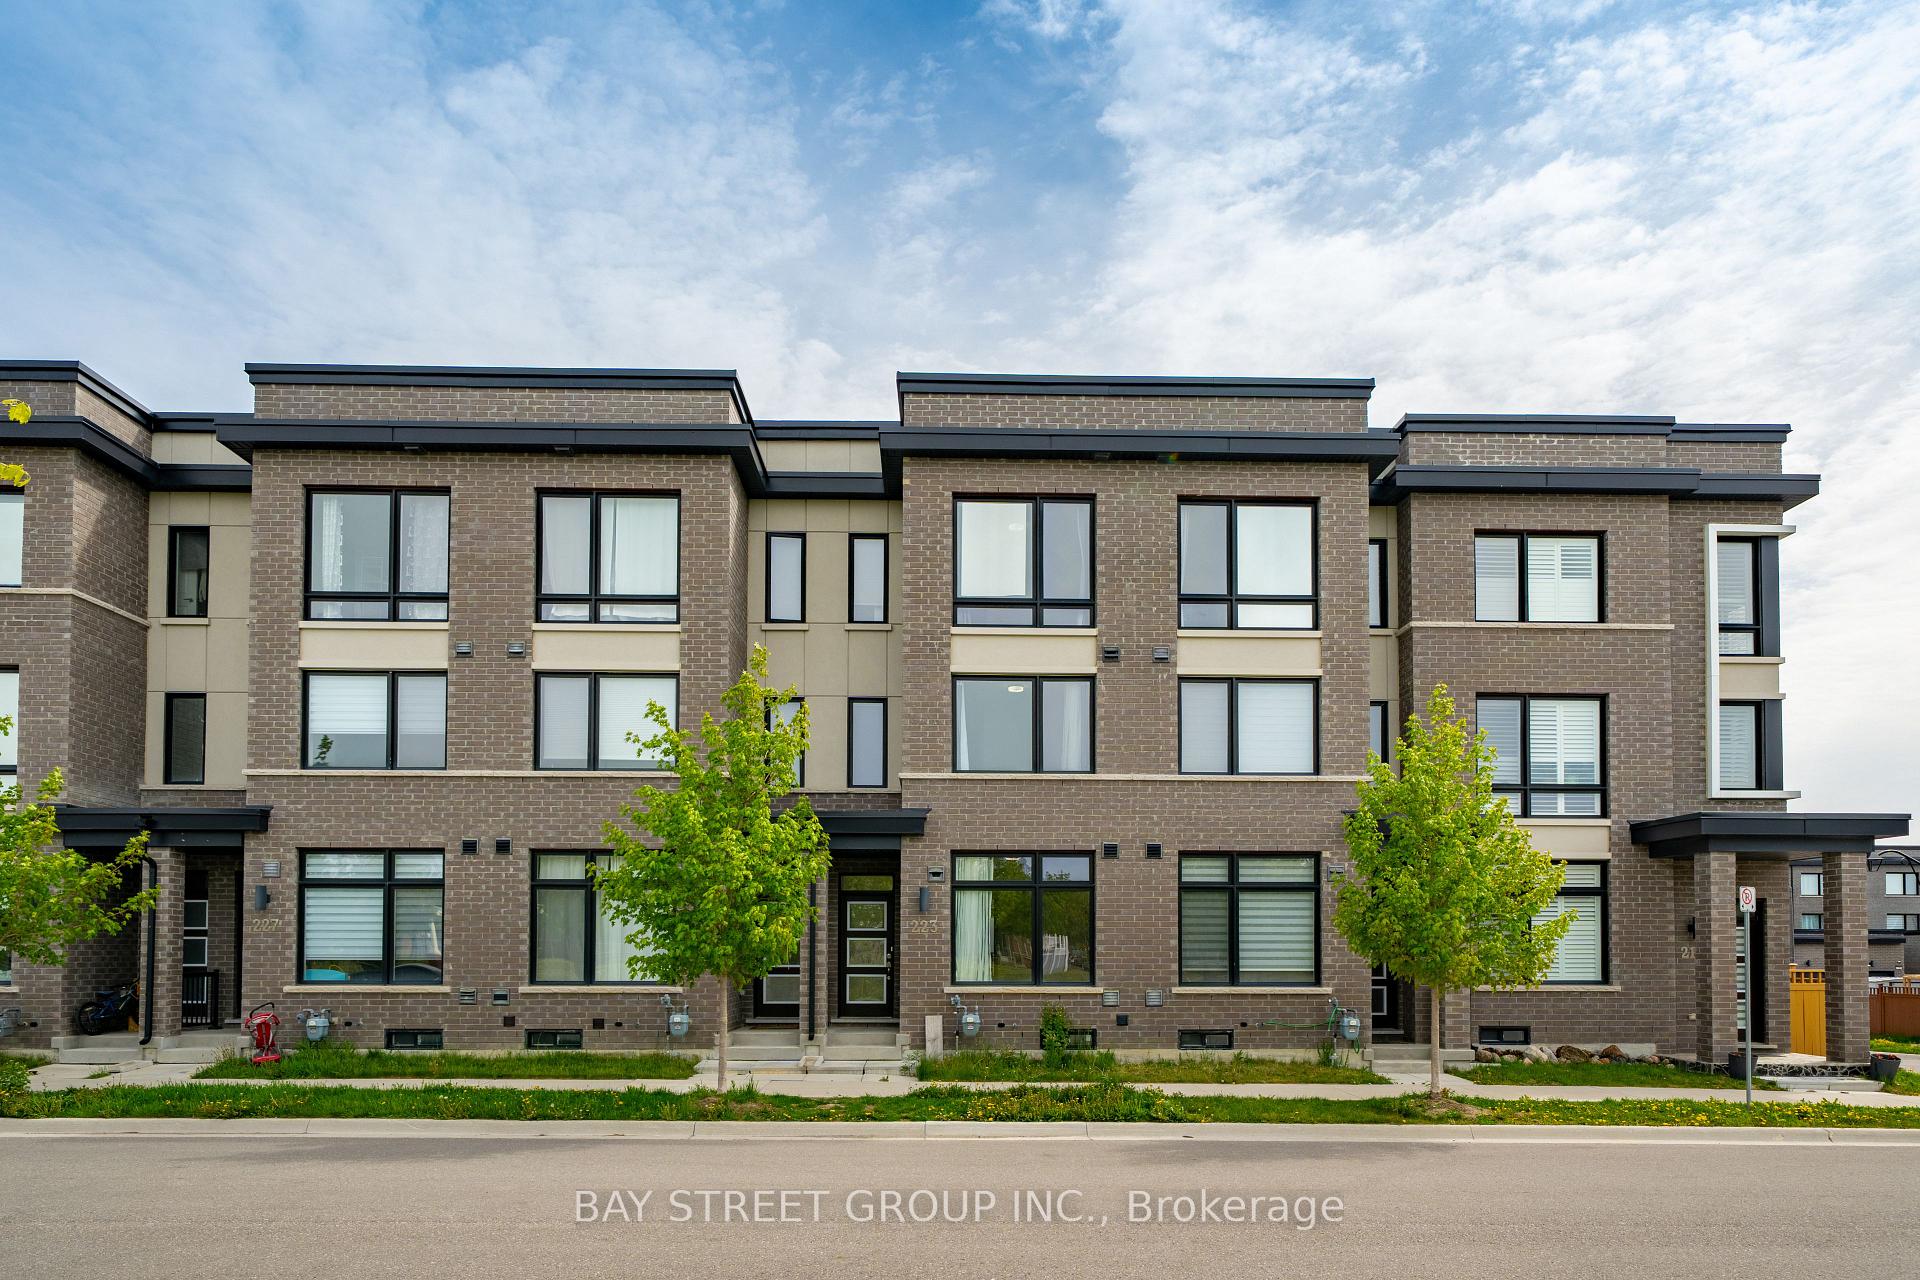
223 Webb Street, Markham, ON L6B 0V5
Cornell · Markham · ON
About this property
Welcome To This Beautiful 3-Year-New Freehold Townhouse In The Highly Sought-After Cornell Rouge Community By Madison Group, Ideally Facing The Charming Wilmot Parkette With A Beautiful Open Park View From All 3 Levels! This Bright And Stylish Home Offers 1847sf (MPAC) Above Ground Living Space, Functional Open-Concept Layout With 9-Ft Ceilings, Large Windows Bringing In Abundant Natural Light, 3 Spacious Bedrooms And 4 Bathrooms, Including 2 Ensuites - A Rare And Valuable Feature For Modern Family Living! The Upgraded Kitchen Features Quartz Countertops And High-End Appliances, Complemented By Hardwood Flooring And Staircase Throughout The Main Living Areas. The Spacious Unfinished Basement Featuring Above Ground Window, Plumbing Rough-in, HRV Fresh Air system and 200AMPs Electrical, Providing Excellent Potential For Future Recreation Space, Home Office, Gym, Or Additional Living Area. Conveniently Located Close To Highly Ranked Schools Including Black Walnut P.S. And Bill Hogarth S.S., Community Centres, Shopping, Restaurants, Parks, Markham GO Station, Highway 7 And Highway 407. A Fantastic Opportunity In One Of Markham's Most Desirable Family-Friendly Communities! Do Not Miss!
Property details
- MLS® Number
- N13165434
- Status
- Active / New
- Transaction
- For Sale
- Property Type
- Residential Freehold
- Property Subtype
- Att/Row/Townhouse
- Bedrooms Above Grade
- 3
- Kitchens
- 1
- Rooms
- 8
- Living Area Range
- 1500-2000
- Lot Size
- Feet
- Lot Width
- 14.76
- Lot Depth
- 103.61
- Taxes
- $4,362
- Tax Year
- 2025
- Garage
- Detached
- Parking Spaces
- 1
- Parking Total
- 2.00
- Heating
- Forced Air / Gas
- Cooling
- Central Air
- Basement
- Full
- Sewer
- Sewer
- Direction Faces
- South
- Cross Street
- 16th Ave/Donald Cousens Pkwy
- Directions
- Enter from front door
- Occupancy
- Owner
Interior Features
- Interior
- Air Exchanger, Carpet Free
Exterior Features
- Pool
- None
Building & Construction
- Style
- 3-Storey
- Construction
- Brick
- Foundation
- Concrete Block
- Roof
- Asphalt Shingle
- Approximate age
- 0-5
Parking & Garage
- Garage
- Detached
- Parking features
- Available
- Parking spaces
- 1
- Parking total
- 2.00
- Covered spaces
- 1
Community & Neighbourhood
- Property features
- Clear View, Park, Rec./Commun.Centre, School
- Cross street
- 16th Ave/Donald Cousens Pkwy
Utilities & Services
- Sewer
- Sewer
- Water source
- Unknown
Location
Property History
- Listed
- May 23, 2026 3:19 am
- Listing updated
- July 15, 2026 9:15 pm
- System updated
- July 15, 2026 9:15 pm
- Photos changed
- May 23, 2026 8:52 pm
- Media changed
- May 23, 2026 8:52 pm
- Imported locally
- July 15, 2026 6:00 pm