
 New
New 134 Maguire Road N, Newmarket, ON L3X 0M1
Glenway Estates · Newmarket · ON
About this property
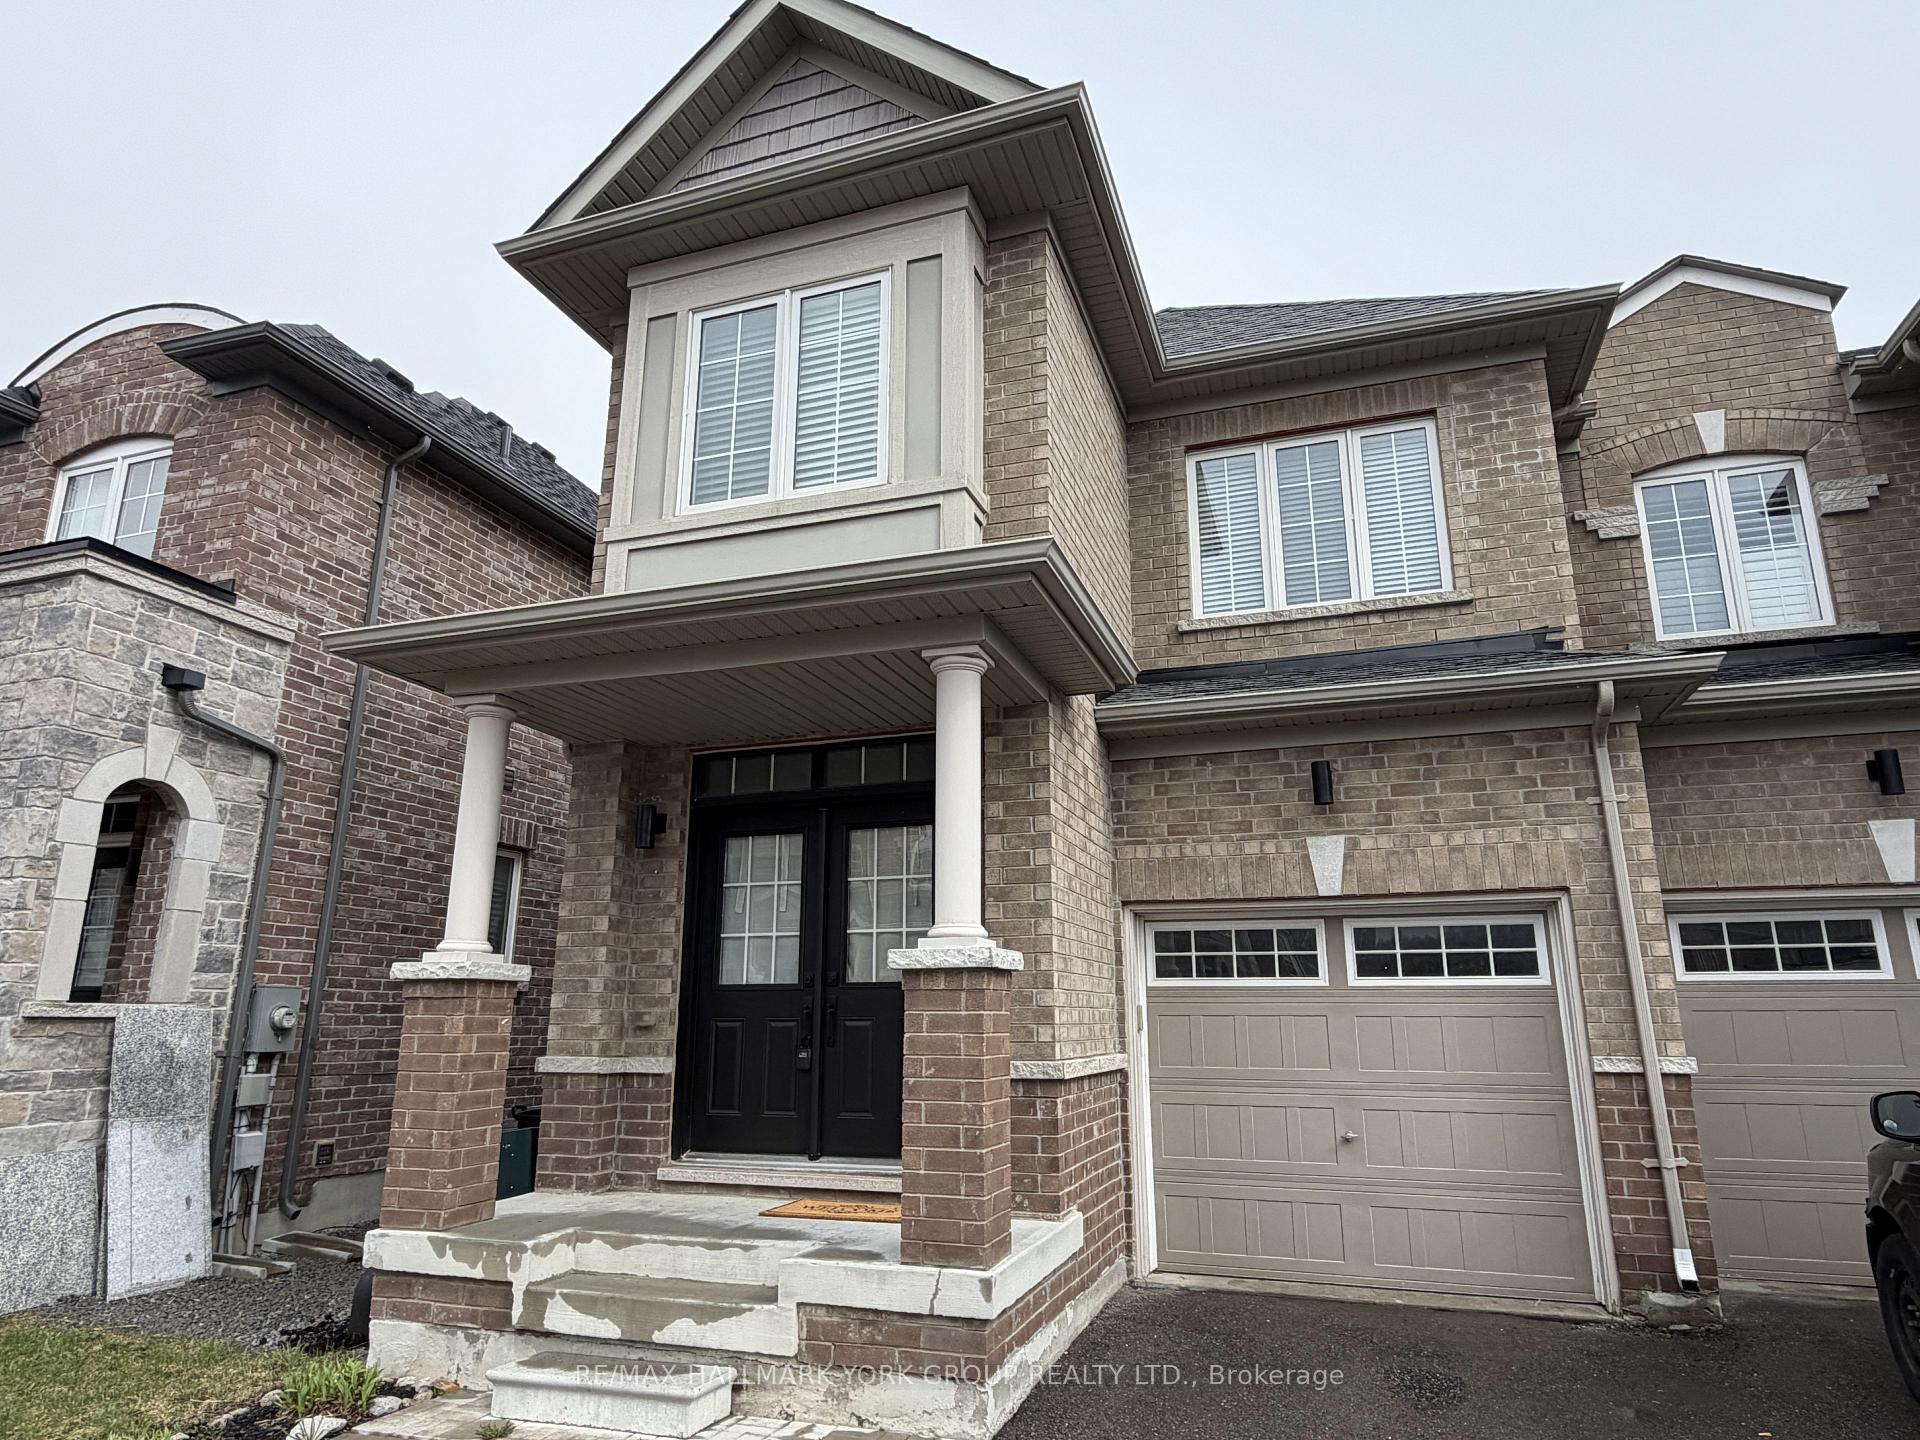
Bright, stylish, and move-in ready, this beautiful 3-bedroom, 3-bathroom end-unit townhome offers the perfect blend of comfort and convenience in an unbeatable location. Just minutes from Upper Canada Mall, GO Transit, schools, and everyday essentials, everything you need is right at your doorstep. Enjoy parking for two vehicles, including direct garage access-ideal for busy lifestyles. Step outside to your fully fenced backyard retreat, complete with a deck, gate, and easy access from the family room through patio doors-perfect for relaxing or entertaining. Direct garage access also includes a practical mud area with additional storage-perfect for keeping things organized. The double-door entry opens into a bright foyer featuring durable laminate flooring and elegant wood stairs with iron pickets leading to the second level.Inside, fresh paint and smooth ceilings create a clean, modern feel throughout. The open-concept great room is both spacious and welcoming, highlighted by a custom built-in wall unit with shelving. The kitchen is thoughtfully designed with granite counter tops, a glass tile backsplash, breakfast bar, stainless steel appliances, and a sleek glass hood fan. Upstairs, the generous primary bedroom offers a walk-in closet , smooth coffered ceiling and a private ensuite with a separate shower and a relaxing standalone tub. A convenient second floor laundry room has a side by side washer and dryer as well as a sink adding to the home's functionality. The second bedroom charms with a custom built-in bookcase and a bright bay window, while the third bedroom provides ample closet space-something not often found.The basement has plenty of space to expand with rough in plumbing for a future bathroom.This home truly has it all-style, space, and a fantastic location. It won't last long. Don't miss your opportunity to make it yours.
Property details
- MLS® Number
- N13137618
- Status
- Active / New
- Transaction
- For Sale
- Property Type
- Residential Freehold
- Property Subtype
- Att/Row/Townhouse
- Bedrooms Above Grade
- 3
- Kitchens
- 1
- Living Area Range
- 1500-2000
- Lot Size
- Feet
- Lot Width
- 24.15
- Lot Depth
- 92.03
- Taxes
- $4,800
- Tax Year
- 2025
- Garage
- Attached
- Parking Spaces
- 1
- Parking Total
- 2.00
- Heating
- Forced Air / Gas
- Cooling
- Central Air
- Basement
- Unfinished
- Sewer
- Sewer
- Direction Faces
- South
- Cross Street
- Davis Drive and Crossland Gate
- Directions
- East of Bathurst on South Side of Davis Drive
- Occupancy
- Vacant
Interior Features
- Interior
- Air Exchanger, Auto Garage Door Remote, Rough-In Bath, Ventilation System, Water Heater, Water Meter
- Security
- Smoke Detector
Exterior Features
- Exterior
- Deck, Porch
- Pool
- None
Building & Construction
- Style
- 2-Storey
- Construction
- Brick
- Foundation
- Concrete
- Roof
- Asphalt Shingle
- Approximate age
- 6-15
Parking & Garage
- Garage
- Attached
- Parking features
- Available
- Parking spaces
- 1
- Parking total
- 2.00
- Covered spaces
- 1
Community & Neighbourhood
- Property features
- Fenced Yard, Public Transit
- Cross street
- Davis Drive and Crossland Gate
Utilities & Services
- Sewer
- Sewer
Location
Property History
- Listed
- May 16, 2026 12:24 am
- Listing updated
- July 14, 2026 9:12 pm
- System updated
- July 14, 2026 9:12 pm
- Photos changed
- June 16, 2026 6:48 pm
- Media changed
- July 14, 2026 9:12 pm
- Imported locally
- July 14, 2026 6:00 pm