
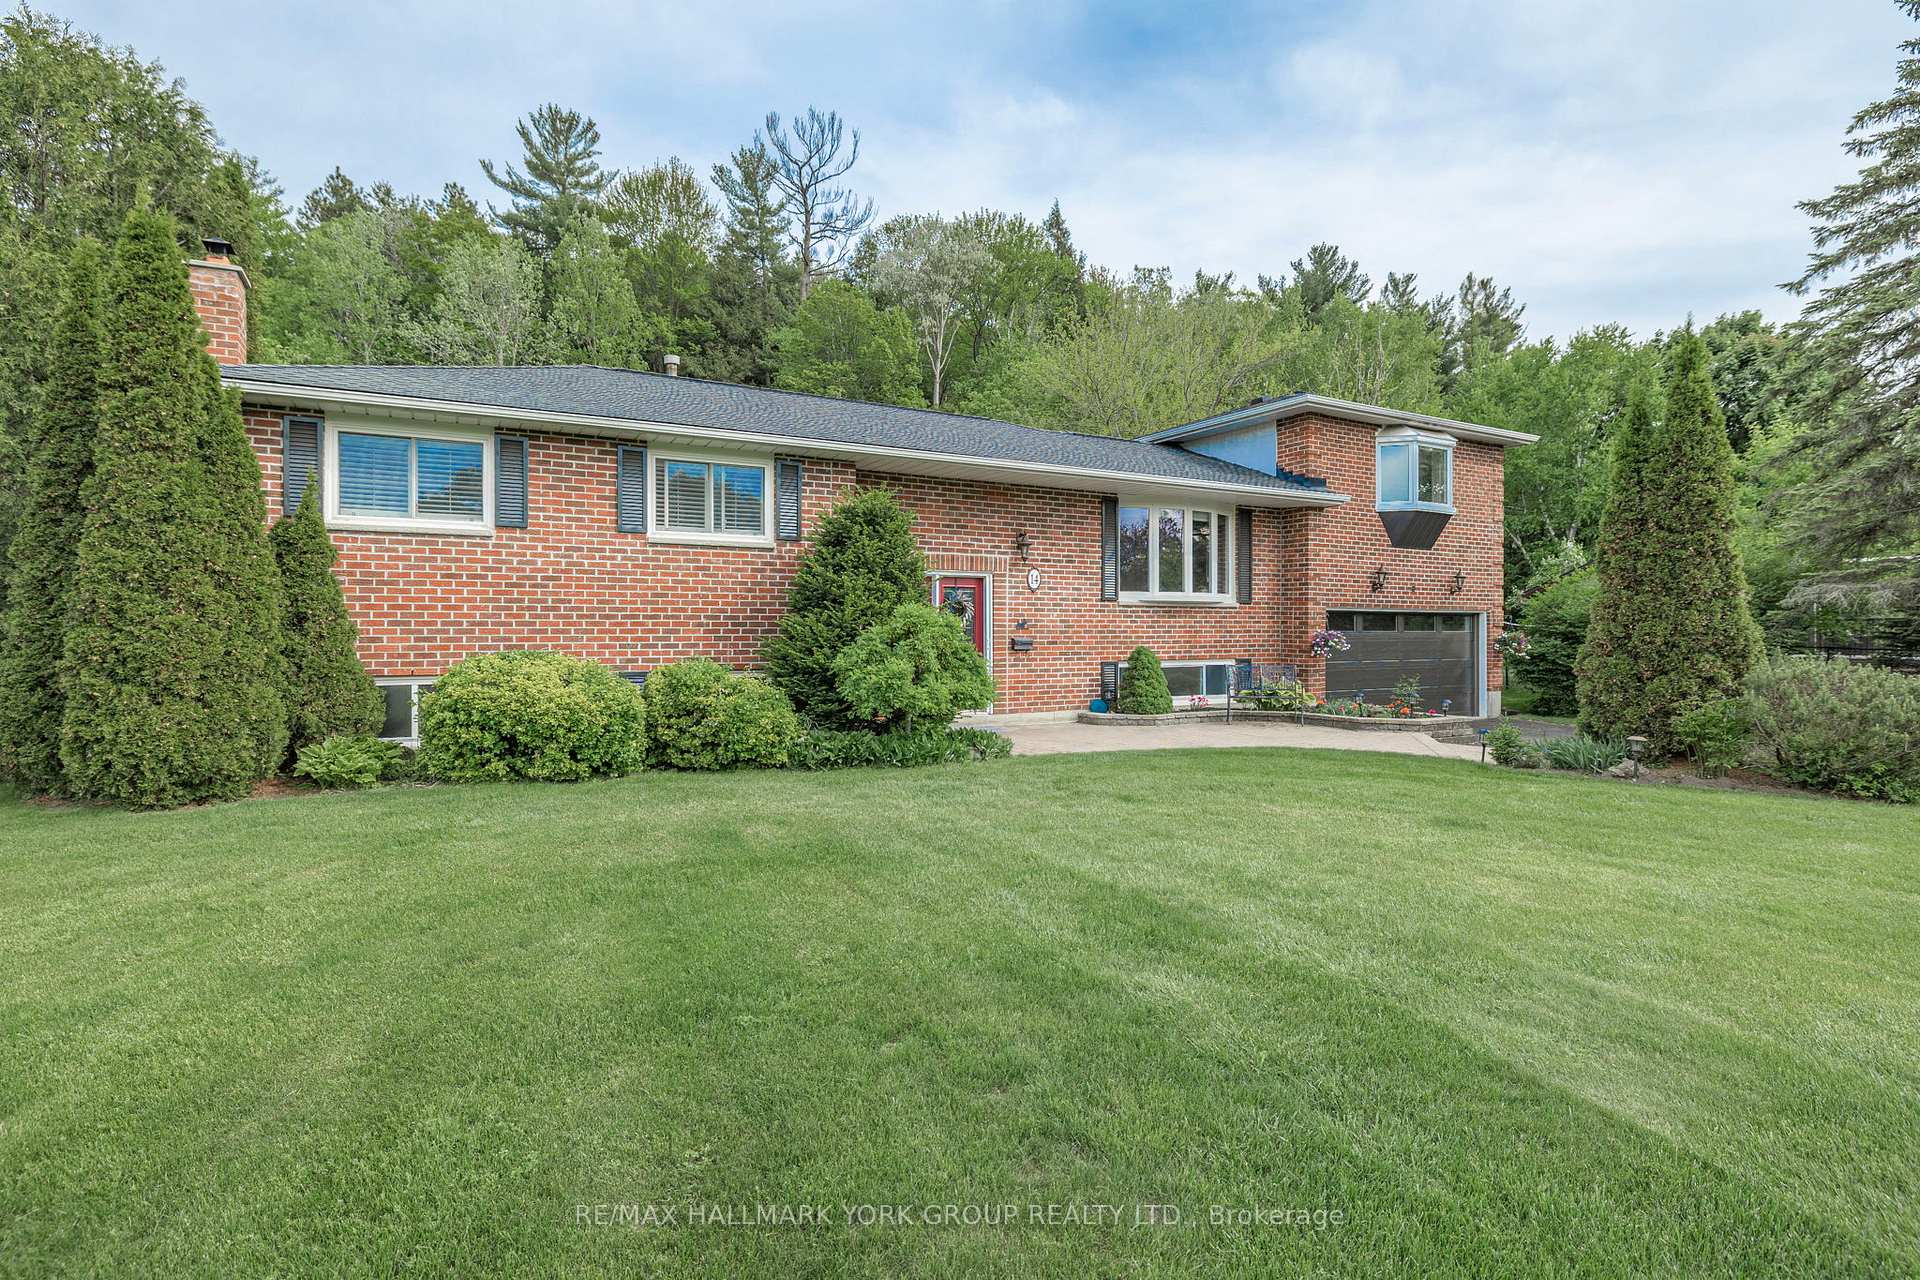
14 Anchor Court, East Gwillimbury, ON L9N 1G1
Holland Landing · East Gwillimbury · ON
About this property
WOW! Almost 1-acre lot! Beautifully renovated raised bungalow, perfectly situated on a quiet and sought-after East Gwillimbury cul-de-sac. Enjoy the best of both worlds with convenience to all amenities while still experiencing the peace and privacy of country living on this stunning 0.85-acre lot. Step inside to a newly renovated kitchen featuring quartz countertops, soft-close cabinetry and a walkout to a new 28' x 16' composite deck with a gas BBQ hookup, perfect for outdoor entertaining, gardening and outdoor living. The main level offers gleaming hardwood floors and three generously sized bedrooms including a secondary primary suite with a 2-piece ensuite bath updated in 2022, along with a renovated 4-piece main bath also completed in 2022. A private upper-level primary retreat provides a spacious layout and an updated 4-piece ensuite bath. The lower level features a large recreation and entertainment area, as well as a separate games or billiards room that could easily be converted into a fifth bedroom if desired. Full-sized above-grade windows fill the lower level with natural light, and there is ample storage space in the laundry and workshop areas. Updates include vinyl windows, new front and back doors, a 'Dodds' garage door and opener installed in 2023, and GAF 50-year fiberglass shingles with asphalt stone coating and a transferable warranty from 2016. The backyard is a true oasis, over 240 feet deep and backing onto your own private forest.. Plenty of room for a pool! Just steps from Anchor Park and conveniently located minutes to schools, trails, Upper Canada Mall, Costco and everyday amenities including the GO Station and Highways 404 and 400, this is an exceptional opportunity to enjoy lifestyle, convenience, privacy and natural beauty in one of East Gwillimbury's most family-friendly communities. Welcome home!
Property details
- MLS® Number
- N13133086
- Status
- Active / Price Change
- Transaction
- For Sale
- Property Type
- Residential Freehold
- Property Subtype
- Detached
- Bedrooms Above Grade
- 4
- Kitchens
- 1
- Living Area Range
- 1500-2000
- Lot Size
- Feet
- Lot Width
- 108.27
- Lot Depth
- 364.46
- Taxes
- $5,845
- Tax Year
- 2025
- Garage
- Attached
- Parking Spaces
- 8
- Parking Total
- 10.00
- Heating
- Forced Air / Gas
- Cooling
- Central Air
- Basement
- Full, Finished
- Sewer
- Septic
- Direction Faces
- East
- Cross Street
- Yonge St. / Doane Rd.
- Directions
- Queensville Sideroad to Yonge St. south to Doane Rd., east to Anchor Court
- Occupancy
- Owner
Interior Features
- Interior
- Auto Garage Door Remote, Central Vacuum, Sump Pump, Water Heater, Workbench
- Fireplace
- Wood
- Security
- Carbon Monoxide Detectors
Exterior Features
- Exterior
- Deck, Landscaped, Lighting
- Other structures
- Garden Shed, Shed
- Pool
- None
- View
- Forest, Trees/Woods
Building & Construction
- Style
- Bungalow-Raised
- Construction
- Brick
- Foundation
- Poured Concrete
- Roof
- Fibreglass Shingle
- Approximate age
- 31-50
Parking & Garage
- Garage
- Attached
- Parking features
- Private Double
- Parking spaces
- 8
- Parking total
- 10.00
- Covered spaces
- 2
Community & Neighbourhood
- Property features
- Cul de Sac/Dead End, Greenbelt/Conservation, Hospital, Library, Park, Wooded/Treed
- Cross street
- Yonge St. / Doane Rd.
Utilities & Services
- Sewer
- Septic
Location
Property History
- Listed
- May 15, 2026 1:53 pm
- Listing updated
- July 14, 2026 9:13 pm
- System updated
- July 14, 2026 9:13 pm
- Photos changed
- May 15, 2026 1:53 pm
- Media changed
- July 14, 2026 9:13 pm
- Imported locally
- July 14, 2026 6:00 pm