
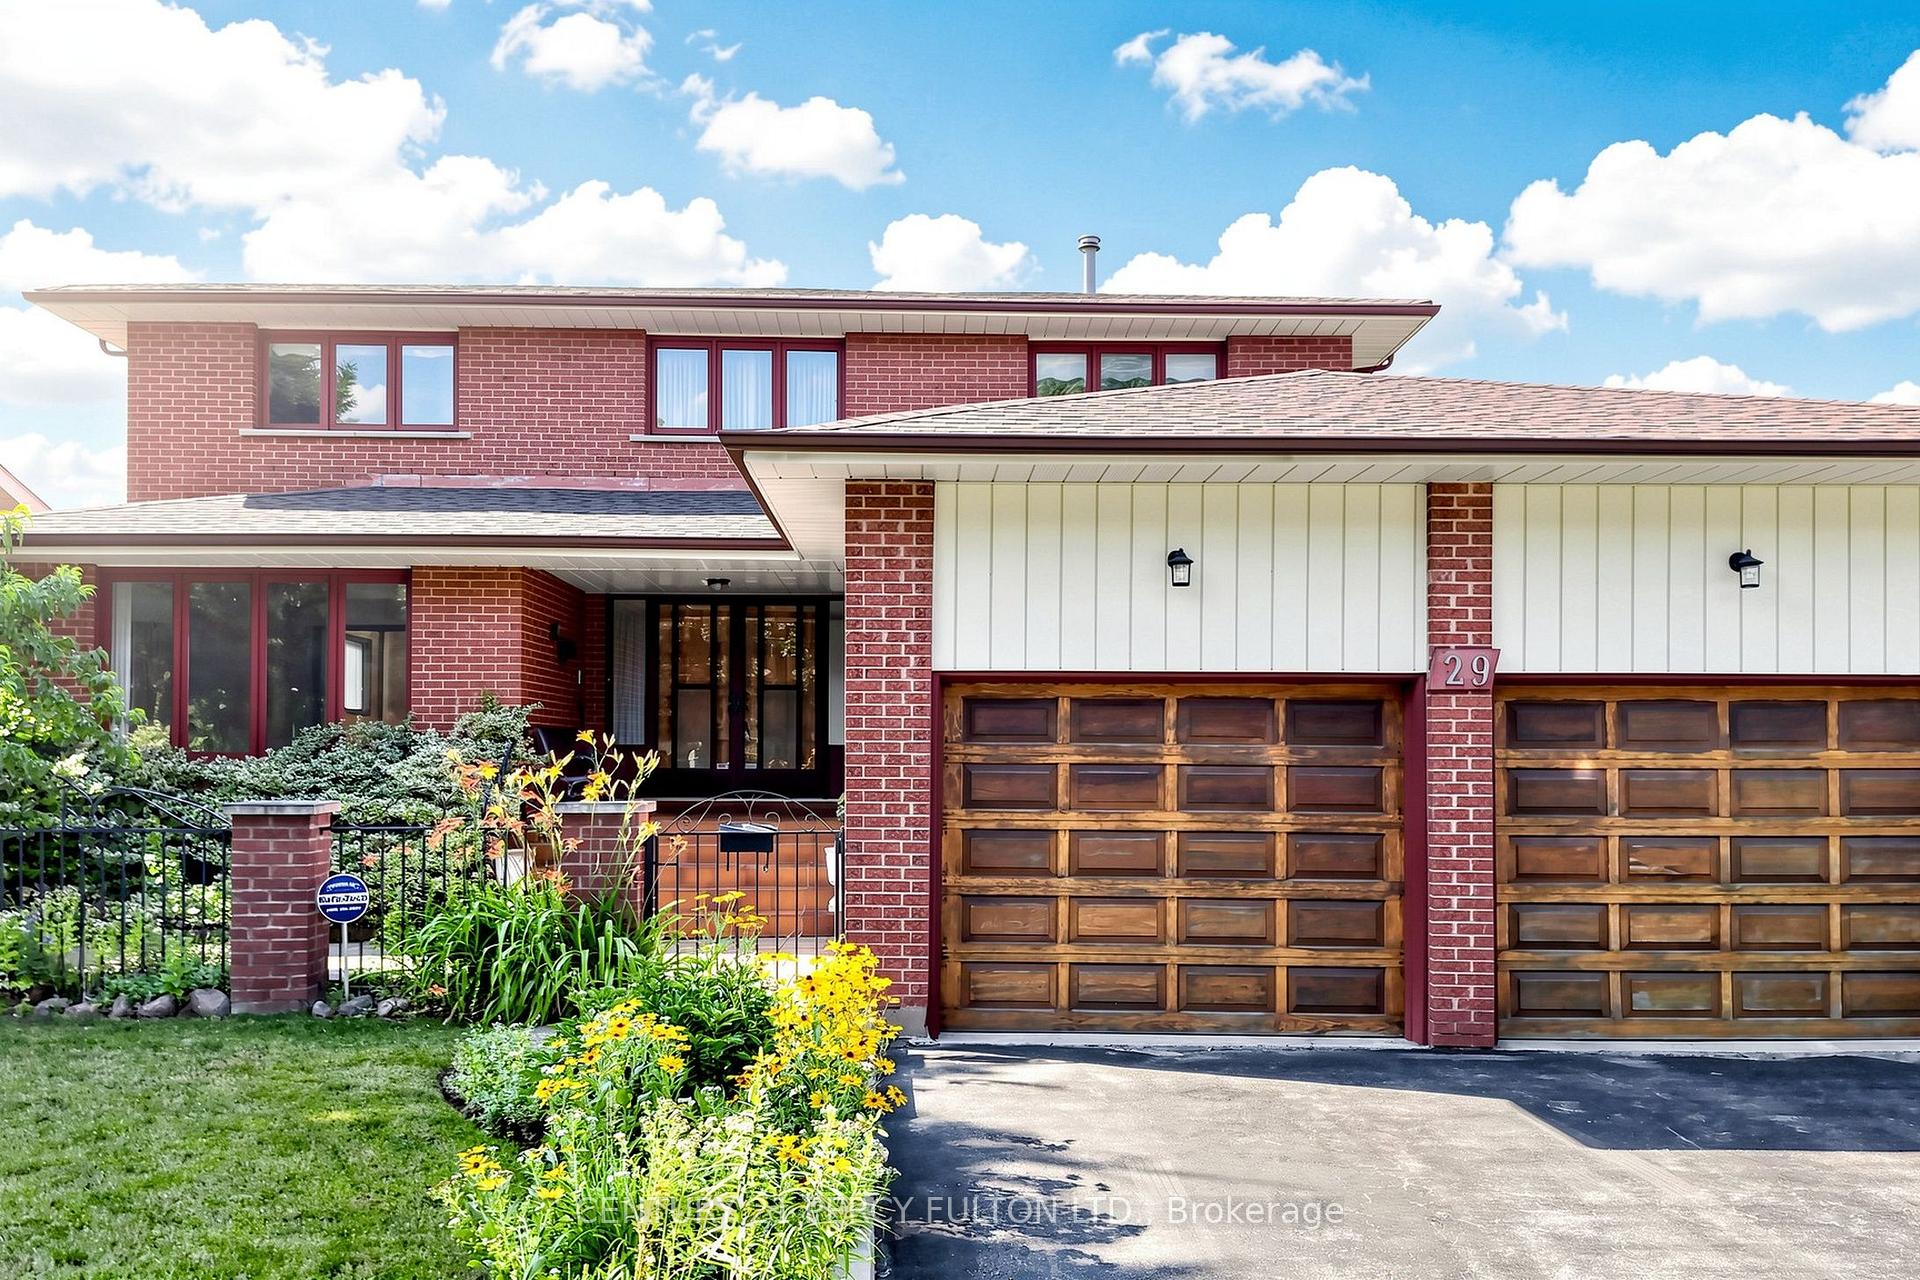
29 Ernest Avenue, Toronto, ON M2J 3T4
Pleasant View · Toronto C15 · ON
About this property
This is a rare opportunity to acquire a quality custom-built Italian home, proudly owned and meticulously maintained by its original owners in the Pleasant View Neighborhood. Homes of this caliber are hard to find, offering exceptional craftsmanship, solid construction, with approx. 5000 sf of finished living space. Every principal room is generously sized, beginning with an impressive grand 2 storey foyer featuring double-door entry from the covered front porch with a stunning open oak staircase extending to the beautifully finished lower level in-law suite with separate entrance through the service staircase from the basement leading to the oversized spacious garage with extra high ceiling, Sparkling hardwood flooring flows throughout much of the home, enhancing its timeless appeal. Situated in a highly desirable North York neighborhood, the property rests on a wonderful premium pool sized pie-shaped lot with several fruit trees & grape vines and features a full-width concrete veranda with a spacious cold cellar below, as well as a covered front porch entrance. Please note that this home is now completely vacant & awaiting proud new ownership. This property represents an outstanding opportunity to own a well-built, custom residence with exceptional space & character.
Property details
- MLS® Number
- C13560374
- Status
- Active / New
- Transaction
- For Sale
- Property Type
- Residential Freehold
- Property Subtype
- Detached
- Bedrooms Above Grade
- 4
- Bedrooms Below Grade
- 1
- Kitchens
- 2
- Living Area Range
- 3000-3500
- Lot Size
- Feet
- Lot Width
- 54.00
- Lot Depth
- 132.00
- Taxes
- $9,591
- Tax Year
- 2026
- Garage
- Attached
- Parking Spaces
- 4
- Parking Total
- 6.00
- Heating
- Forced Air / Gas
- Cooling
- Central Air
- Basement
- Apartment, Separate Entrance
- Sewer
- Sewer
- Direction Faces
- South
- Cross Street
- Finch/404/Victoria Park
- Directions
- Finch/404/Victoria Park
- Occupancy
- Vacant
Interior Features
- Interior
- In-Law Suite
- Fireplace
- Wood
- Security
- Alarm System, Monitored
Exterior Features
- Pool
- None
Building & Construction
- Style
- 2-Storey
- Construction
- Brick
- Foundation
- Concrete
- Roof
- Shingles
- Approximate age
- 31-50
Parking & Garage
- Garage
- Attached
- Parking spaces
- 4
- Parking total
- 6.00
- Covered spaces
- 2
Community & Neighbourhood
- Property features
- Hospital, Library, Park, Public Transit, Rec./Commun.Centre, School
- Cross street
- Finch/404/Victoria Park
Utilities & Services
- Sewer
- Sewer
Location
Property History
- Listed
- July 14, 2026 1:21 pm
- Listing updated
- July 14, 2026 8:59 pm
- System updated
- July 14, 2026 8:59 pm
- Photos changed
- July 14, 2026 7:54 pm
- Media changed
- July 14, 2026 7:54 pm
- Imported locally
- July 14, 2026 6:00 pm